

Listing Courtesy of:  STELLAR as distributed by MLS GRID / Listed By: Kimberly Inks, Coldwell Banker Realty - Contact: 863-687-2233
 STELLAR as distributed by MLS GRID / Listed By: Kimberly Inks, Coldwell Banker Realty - Contact: 863-687-2233
 1799 Altavista Circle Lakeland, FL 33810
Active (49 Days)
$367,000 (USD)

Description
MLS #:
L4964537
L4964537
Taxes
$3,443(2025)
$3,443(2025)
Lot Size
6,922 SQFT
6,922 SQFT
Type
Single-Family Home
Single-Family Home
Year Built
2015
2015
Style
Traditional
Traditional
County
Polk County
Polk County
Listed By
Kimberly Inks, Coldwell Banker Realty, Contact: 863-687-2233
Source
STELLAR
Last checked Oct 13 2026 at 6:04 AM GMT+0000
STELLAR
Last checked Oct 13 2026 at 6:04 AM GMT+0000
Bathroom Details
- Full Bathrooms: 2
Interior Features
- Unfurnished
- Split Bedroom
- Kitchen/Family Room Combo
- Living Room/Dining Room Combo
- Walk-In Closet(s)
- Appliances: Dishwasher
- Appliances: Electric Water Heater
- Appliances: Refrigerator
- Open Floorplan
- Appliances: Microwave
- Appliances: Range
- Appliances: Convection Oven
- Thermostat
- Eat-In Kitchen
- High Ceilings
- Primary Bedroom Main Floor
Subdivision
- Terralargo
Lot Information
- Sidewalk
- City Limits
- Near Public Transit
- Paved
Property Features
- Foundation: Slab
Heating and Cooling
- Central
- Central Air
Homeowners Association Information
- Dues: $344/Monthly
Flooring
- Carpet
- Tile
Exterior Features
- Block
- Stucco
- Roof: Shingle
Utility Information
- Utilities: Cable Available, Sewer Available, Water Available, Public, Water Connected, Water Source: Public, Electricity Available, Electricity Connected, Sewer Connected, Underground Utilities
- Sewer: Public Sewer
School Information
- Elementary School: Sleepy Hill Elementary
- Middle School: Sleepy Hill Middle
- High School: Kathleen High
Parking
- Driveway
Living Area
- 1,753 sqft
Listing Price History
Date
Event
Price
% Change
$ (+/-)
Sep 28, 2026
Price Changed
$367,000
-1%
-$3,000
Aug 25, 2026
Listed
$370,000
-
-
Additional Information: Lakeland | 863-687-2233
Location
Disclaimer: Listings Courtesy of “My Florida Regional MLS DBA Stellar MLS © 2026. IDX information is provided exclusively for consumers personal, non-commercial use and may not be used for any other purpose other than to identify properties consumers may be interested in purchasing. All information provided is deemed reliable but is not guaranteed and should be independently verified. Last Updated: 10/12/26 23:04
Based on information submitted to the MLS GRID as of 10/13/2026 06:04. All data is obtained from various sources and may not have been verified by broker or MLS GRID. Supplied Open House Information is subject to change without notice. All information should be independently reviewed and verified for accuracy. Properties may or may not be listed by the office/agent presenting the information.

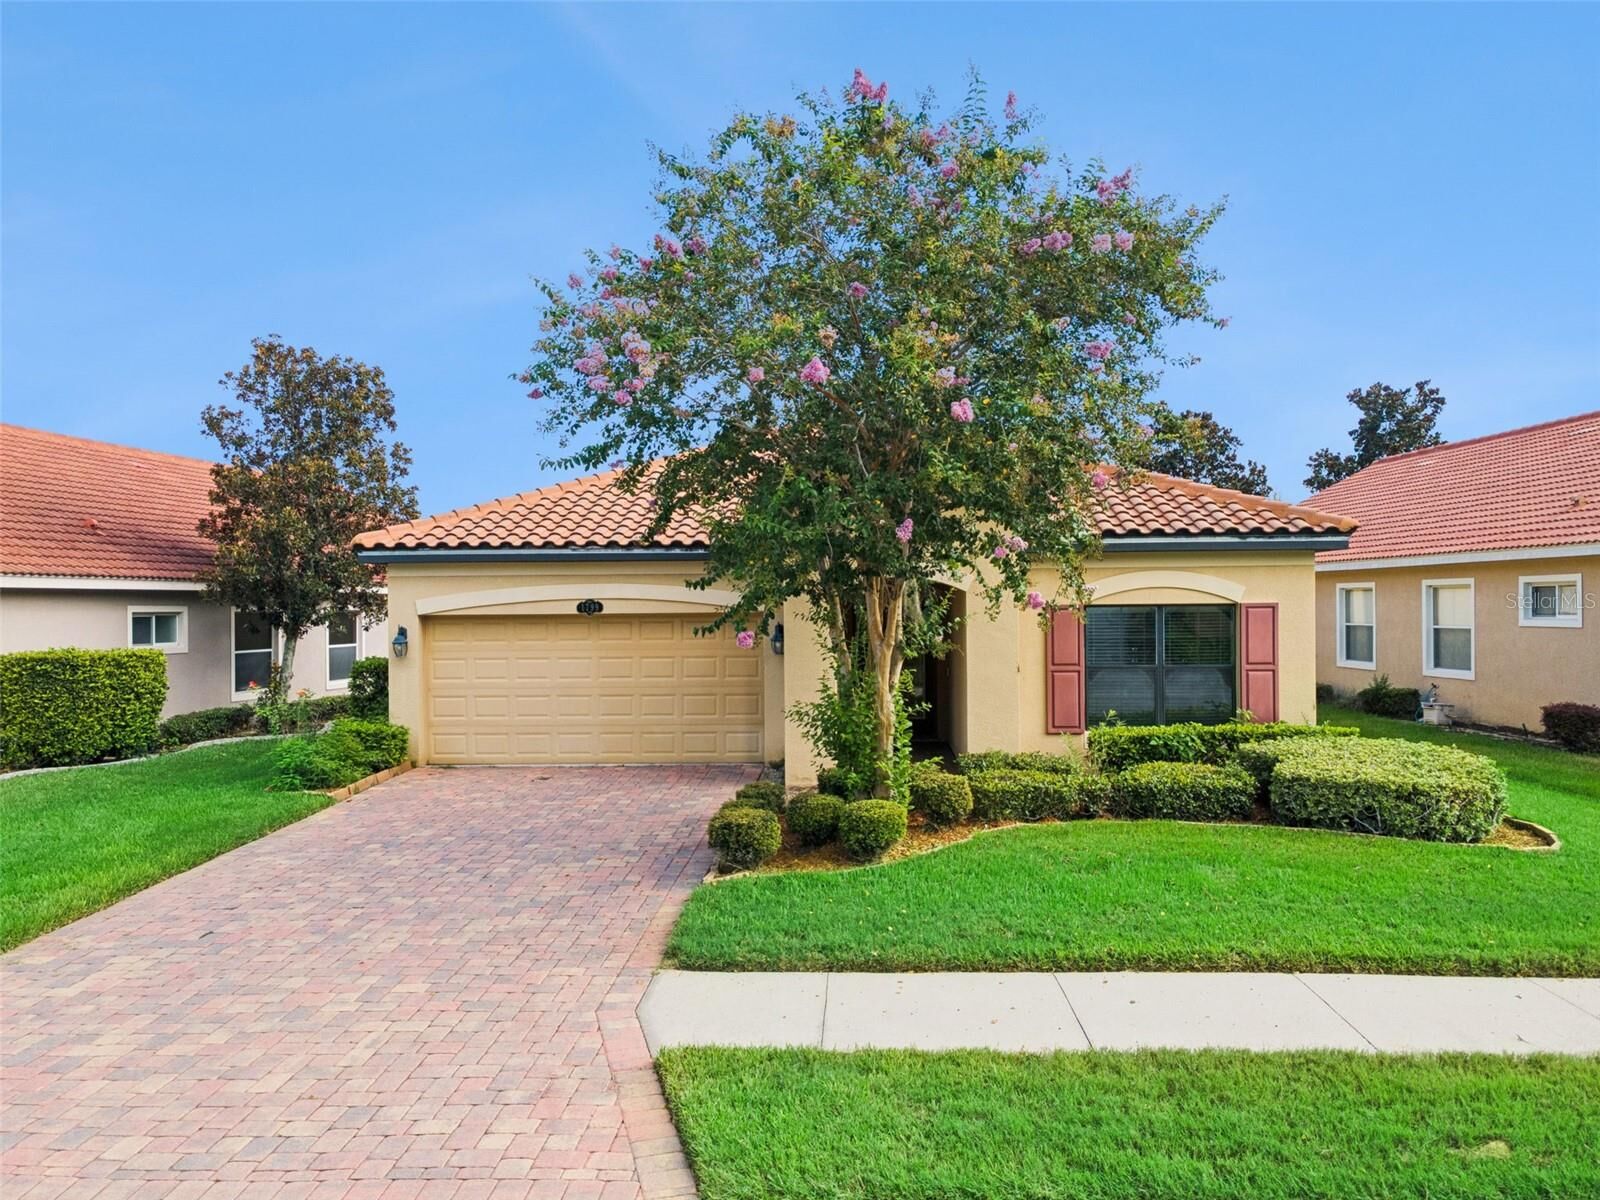
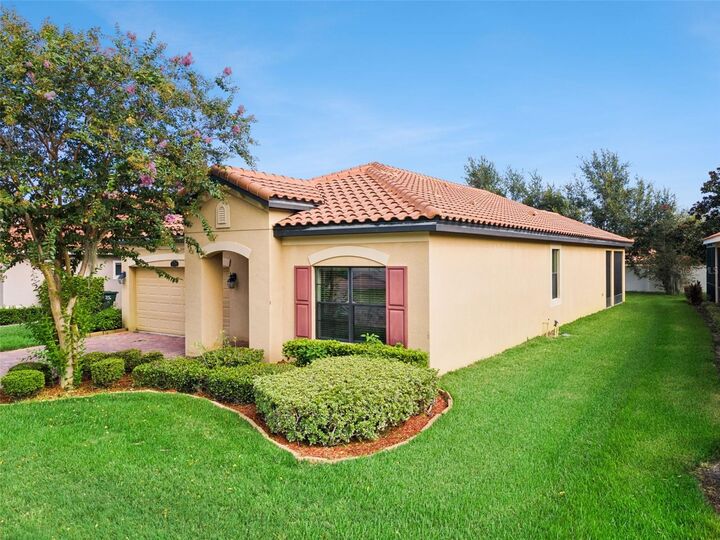
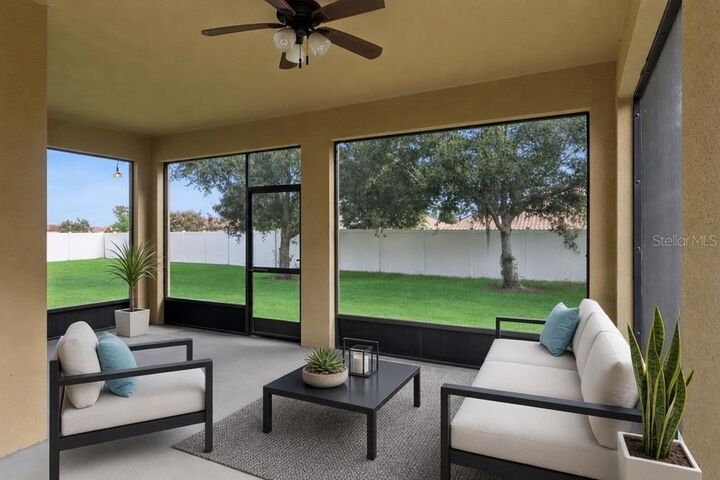
Welcome to refined Florida living in the sought-after gated community of Terralargo. This beautifully appointed M/I Homes-built residence features 3 bedrooms and 2 baths, offering an exceptional blend of elegance, comfort, and effortless indoor-outdoor living, complete with an extended screened lanai and backyard.
From the moment you arrive, the home makes a striking first impression with paver accents, mature landscaping, and inviting curb appeal. Step inside to a light-filled, open-concept interior with abundant natural light.
The spacious great room serves as the heart of the home, seamlessly connecting the living and dining areas with the beautifully appointed kitchen. Granite countertops, and breakfast bar area, create the perfect setting for casual mornings, intimate dinners, or entertaining family and friends. Large windows overlooking the lanai bring the beauty of Florida living indoors.
The thoughtfully designed split-bedroom floor plan provides both privacy and versatility. Secondary bedroom has a generous closet space, while the beautifully finished guest bath features granite countertops, a tub-and-shower combination, and a large linen closet.
The luxurious primary suite is a private retreat, featuring a spacious walk-in closet and a spa-inspired en-suite bath. Dual granite-topped vanities, a generously sized soaking tub, beautifully tiled shower, and private water closet create a relaxing sanctuary to unwind at the end of the day.
Extend your living space outdoors onto the expansive screened lanai, overlooking the private backyard and creating the perfect backdrop for morning coffee, evening cocktails, or memorable gatherings under the Florida sky.
And then there’s Terralargo—where everyday living feels like a vacation. Residents enjoy an impressive array of resort-style amenities, including a spectacular resort pool with lap lanes, spa and hot tub, splash/play area, tennis, pickleball, basketball, fitness center, and more. The community’s prime location just off I-4 provides convenient access to both Orlando and Tampa, along with shopping, dining, entertainment, and everyday conveniences.
Adding even more value, the HOA includes cable, internet, and Wi-Fi, providing an added level of convenience and making this home an exceptional opportunity for those seeking a beautifully appointed residence with resort-style amenities and an enviable Florida lifestyle.
Experience the comfort, elegance, and lifestyle of TerraLargo for yourself—schedule your private showing today.