

Listing Courtesy of:  STELLAR as distributed by MLS GRID / Listed By: Ginger Quirk, Coldwell Banker Realty - Contact: 863-687-2233
 STELLAR as distributed by MLS GRID / Listed By: Ginger Quirk, Coldwell Banker Realty - Contact: 863-687-2233
 7342 Liberty Road Lakeland, FL 33809
Pending (53 Days)
$329,000 (USD)
Description
MLS #:
L4964491
L4964491
Taxes
$2,147(2025)
$2,147(2025)
Lot Size
8,372 SQFT
8,372 SQFT
Type
Single-Family Home
Single-Family Home
Year Built
2021
2021
Style
Traditional
Traditional
Views
Water, Trees/Woods
Water, Trees/Woods
County
Polk County
Polk County
Listed By
Ginger Quirk, Coldwell Banker Realty, Contact: 863-687-2233
Source
STELLAR
Last checked Oct 13 2026 at 4:05 PM GMT+0000
STELLAR
Last checked Oct 13 2026 at 4:05 PM GMT+0000
Bathroom Details
- Full Bathrooms: 2
Interior Features
- Inside Utility
- Attic
- Unfurnished
- Split Bedroom
- Kitchen/Family Room Combo
- Solid Wood Cabinets
- In Wall Pest System
- Walk-In Closet(s)
- Appliances: Dishwasher
- Appliances: Electric Water Heater
- Appliances: Refrigerator
- Ceiling Fans(s)
- Appliances: Microwave
- Appliances: Range
- Thermostat
- Eat-In Kitchen
- Primary Bedroom Main Floor
Subdivision
- Hunters Xing Ph 3
Lot Information
- Level
- Cleared
- Paved
Property Features
- Foundation: Slab
Heating and Cooling
- Central
- Electric
- Central Air
Homeowners Association Information
- Dues: $259/Semi-Annually
Flooring
- Luxury Vinyl
Exterior Features
- Block
- Stucco
- Roof: Shingle
Utility Information
- Utilities: Cable Connected, Cable Available, Sprinkler Meter, Sewer Available, Water Available, Public, Water Connected, Water Source: Public, Bb/Hs Internet Available, Electricity Available, Electricity Connected, Sewer Connected, Underground Utilities
- Sewer: Public Sewer
Parking
- Garage Door Opener
Stories
- 1
Living Area
- 1,773 sqft
Additional Information: Lakeland | 863-687-2233
Location
Disclaimer: Listings Courtesy of “My Florida Regional MLS DBA Stellar MLS © 2026. IDX information is provided exclusively for consumers personal, non-commercial use and may not be used for any other purpose other than to identify properties consumers may be interested in purchasing. All information provided is deemed reliable but is not guaranteed and should be independently verified. Last Updated: 10/13/26 09:05
Based on information submitted to the MLS GRID as of 10/13/2026 16:05. All data is obtained from various sources and may not have been verified by broker or MLS GRID. Supplied Open House Information is subject to change without notice. All information should be independently reviewed and verified for accuracy. Properties may or may not be listed by the office/agent presenting the information.

The primary suite is generously sized and features a large walk-in closet with additional shelving and a private en suite bath. Three additional bedrooms provide plenty of flexibility for family, guests, a home office, or hobby space, along with a conveniently located guest bath. Luxury vinyl plank flooring flows throughout the home with no carpet.
The spacious laundry room offers a convenient workstation that can be used for folding clothes, additional storage, or as a desk area. Step outside to the screened lanai and enjoy the peaceful water view with no rear neighbors.
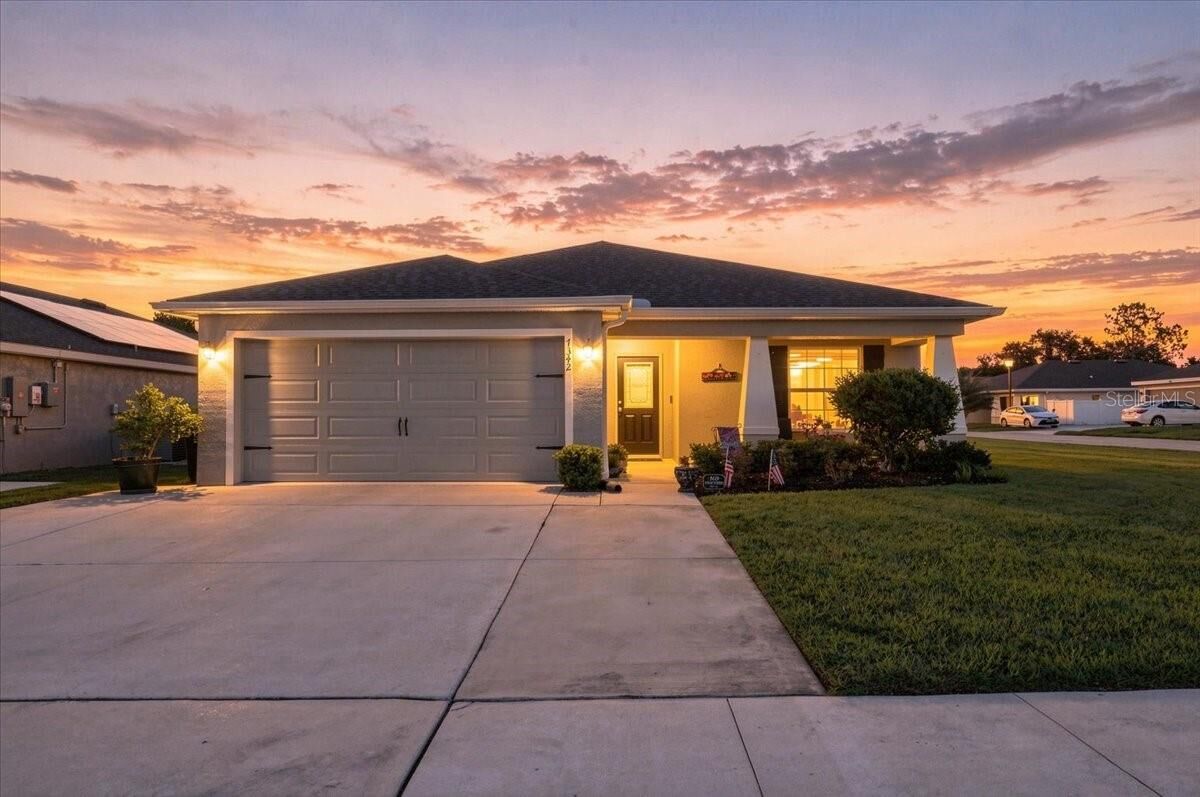
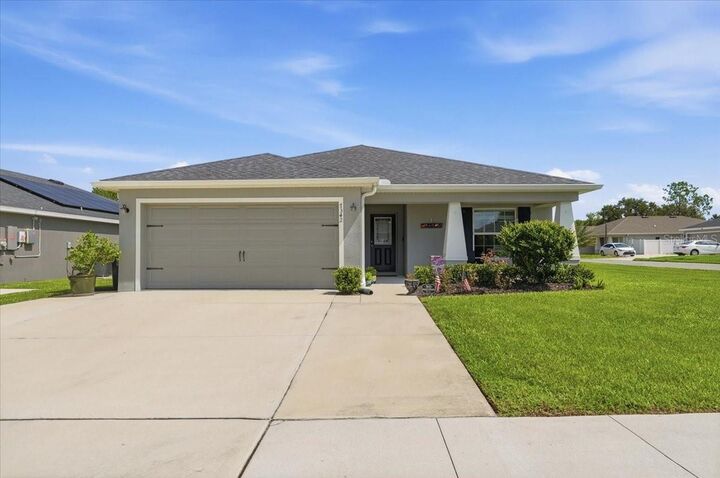
Additional improvements include an extended driveway and walkway, gutters, an epoxy-coated garage floor, additional storage areas in the garage, and floored attic space for even more storage. Neutral finishes throughout make this home truly move-in ready.
Hunters Crossing is a gated community with sidewalks throughout the neighborhood and offers convenient access to I-4, shopping, restaurants, medical facilities, and more. This well-cared-for home offers the space, storage, and setting you’ve been looking for!