

Listing Courtesy of:  STELLAR as distributed by MLS GRID / Listed By: Kelley Blackburn, Coldwell Banker Realty - Contact: 863-687-2233
 STELLAR as distributed by MLS GRID / Listed By: Kelley Blackburn, Coldwell Banker Realty - Contact: 863-687-2233
 15155 Rockridge Road Polk City, FL 33868
Active (1 Days)
$1,499,000 (USD)

Description
MLS #:
L4965419
L4965419
Taxes
$4,975(2025)
$4,975(2025)
Lot Size
11.82 acres
11.82 acres
Type
Single-Family Home
Single-Family Home
Year Built
2020
2020
Style
Florida
Florida
Views
Trees/Woods, Park/Greenbelt
Trees/Woods, Park/Greenbelt
County
Polk County
Polk County
Listed By
Kelley Blackburn, Coldwell Banker Realty, Contact: 863-687-2233
Source
STELLAR
Last checked Oct 15 2026 at 1:07 AM GMT+0000
STELLAR
Last checked Oct 15 2026 at 1:07 AM GMT+0000
Bathroom Details
- Full Bathrooms: 2
Interior Features
- Inside Utility
- Unfurnished
- Split Bedroom
- Kitchen/Family Room Combo
- Solid Wood Cabinets
- Breakfast Room Separate
- Solid Surface Counters
- Family Room
- Walk-In Closet(s)
- Appliances: Dishwasher
- Appliances: Refrigerator
- Ceiling Fans(s)
- Open Floorplan
- Appliances: Disposal
- Appliances: Range Hood
- Appliances: Microwave
- Appliances: Range
- Cathedral Ceiling(s)
- Appliances: Water Softener
- Eat-In Kitchen
- High Ceilings
- Primary Bedroom Main Floor
Subdivision
- Rock Ridge Road
Property Features
- Foundation: Slab
Heating and Cooling
- Central
- Central Air
Pool Information
- Above Ground
Flooring
- Luxury Vinyl
Exterior Features
- Block
- Stucco
- Roof: Metal
Utility Information
- Utilities: Electricity Connected, Water Source: Well, Propane
- Sewer: Septic Tank
Garage
- 40X48
Parking
- Workshop In Garage
- Garage Door Opener
- Rv Garage
- Garage Faces Side
- Boat
Stories
- 1
Living Area
- 2,613 sqft
Additional Information: Lakeland | 863-687-2233
Location
Disclaimer: Listings Courtesy of “My Florida Regional MLS DBA Stellar MLS © 2026. IDX information is provided exclusively for consumers personal, non-commercial use and may not be used for any other purpose other than to identify properties consumers may be interested in purchasing. All information provided is deemed reliable but is not guaranteed and should be independently verified. Last Updated: 10/14/26 18:07
Based on information submitted to the MLS GRID as of 10/15/2026 01:07. All data is obtained from various sources and may not have been verified by broker or MLS GRID. Supplied Open House Information is subject to change without notice. All information should be independently reviewed and verified for accuracy. Properties may or may not be listed by the office/agent presenting the information.

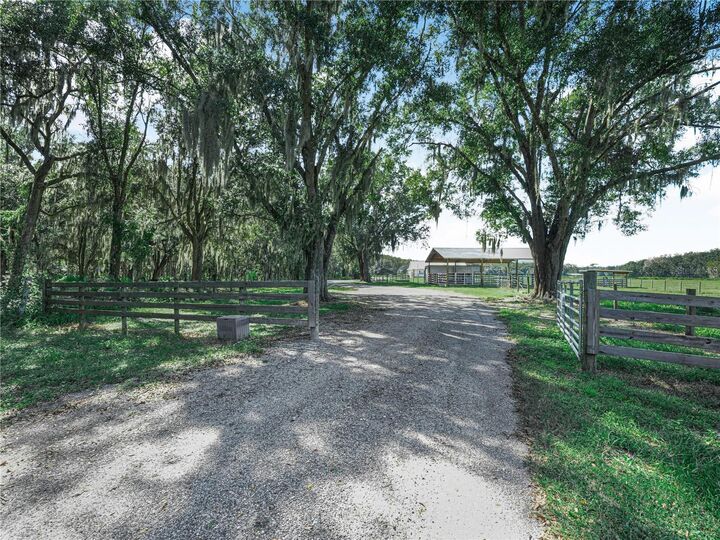
As you enter through the gated entrance, you'll be greeted by a charming 36'x36’ barn with stalls, ideal for your beloved farm animals. The property is fully fenced with sections crossed fenced with cow pens, providing a safe and secure environment for your livestock.
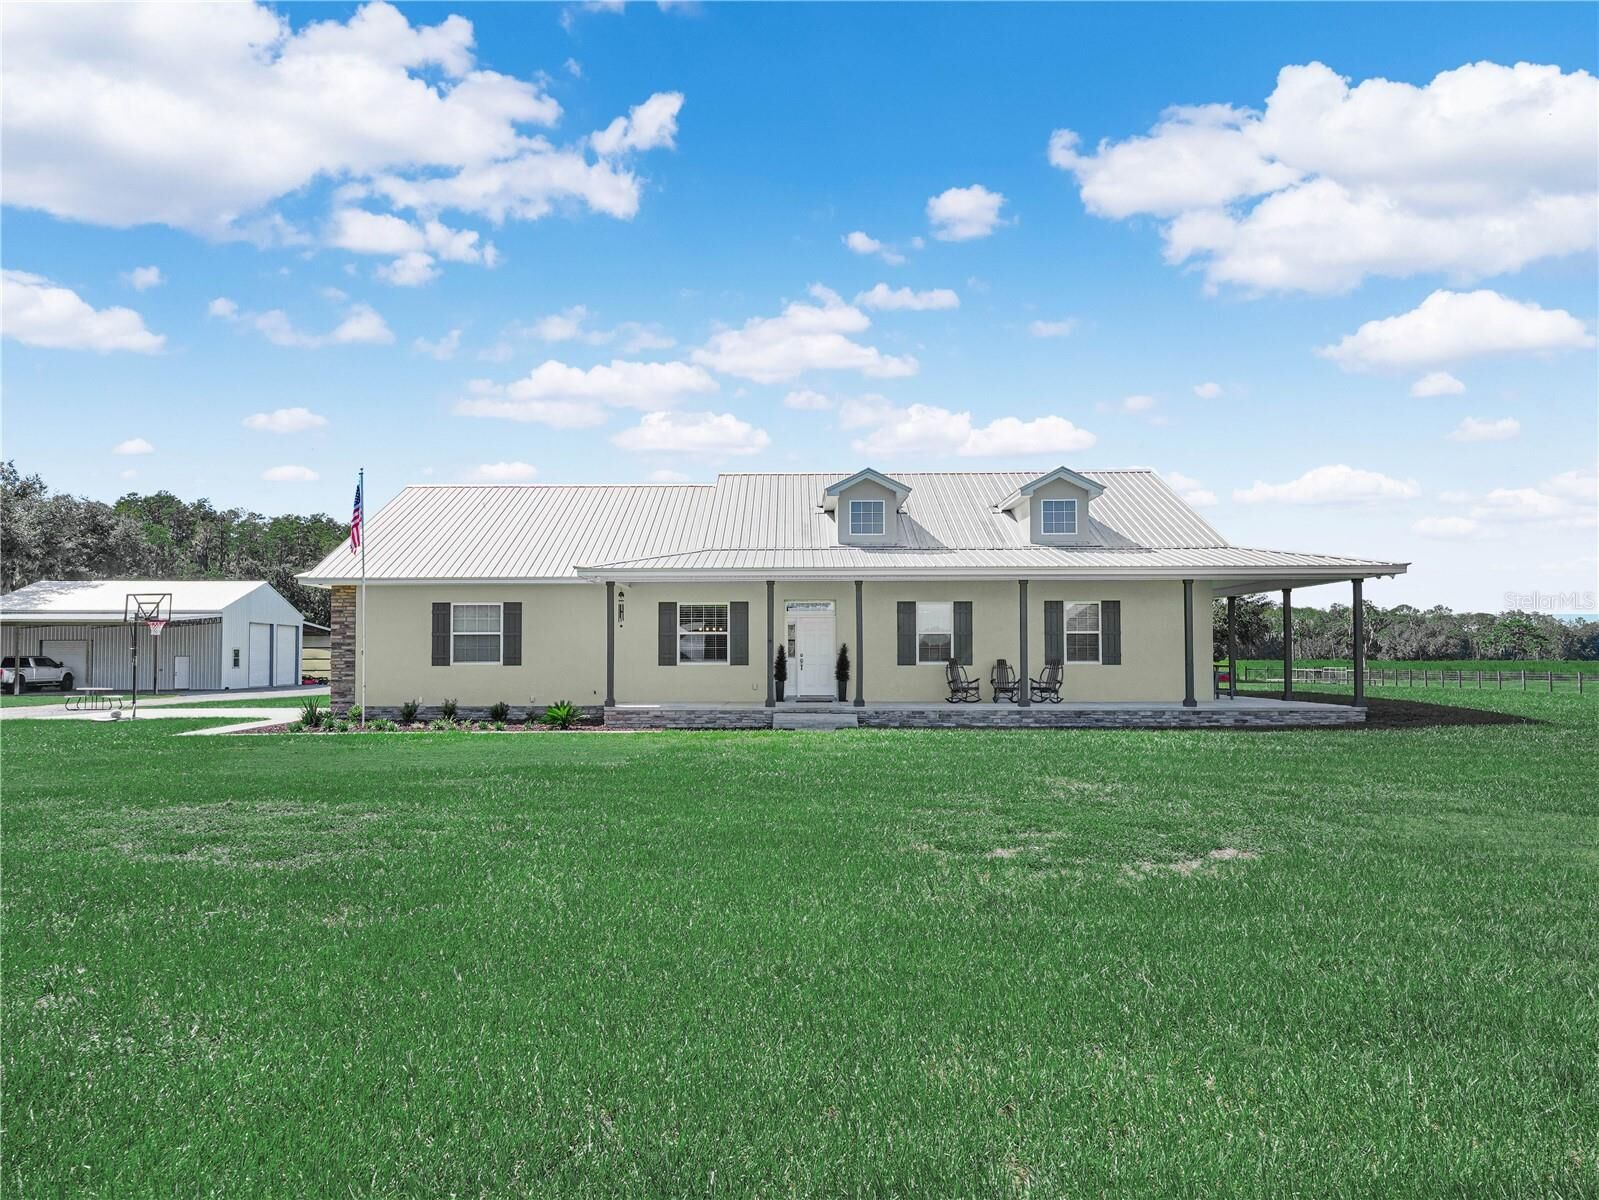
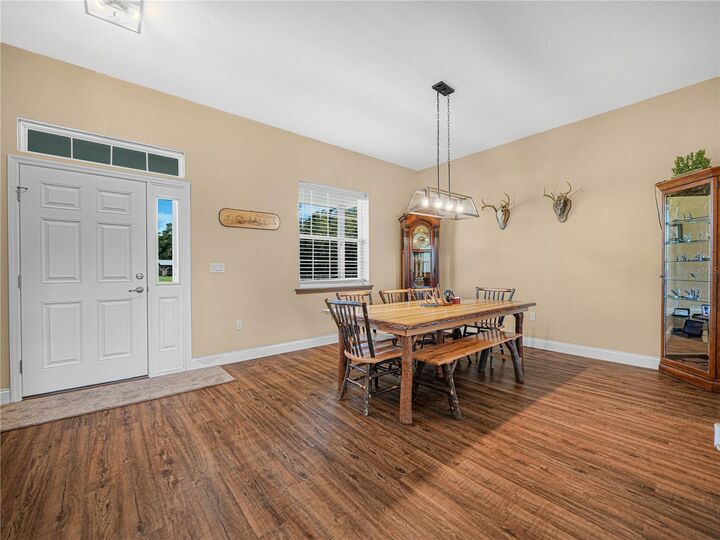
Step inside the inviting home and be welcomed by a wrap-around porch, offering a serene spot to unwind and enjoy the beauty of nature. The wide foyer leads to a formal dining room, setting the stage for family gatherings.
The heart of the home is the impressive GREAT room, featuring soaring ceilings and sliding glass doors that open to the back porch, creating a seamless indoor-outdoor living experience. The gourmet kitchen is a chef's dream, complete with a propane gas range, decorative range hood, granite countertops, closet pantry, and ample cabinet space. The kitchen snack bar is perfect for casual dining, while the separate dinette room provides additional seating for guests.
The expansive laundry/pantry area offers a pantry, folding table, laundry sink, plenty of storage, and space for a deep freezer, ensuring convenience and organization. The main bedroom is a private retreat with access to an open porch, am en suite bathroom with a walk-in shower, double sinks, and a spacious 8'x12' walk-in closet.
The split bedroom plan includes three additional bedrooms and a second bathroom with double sinks and a tub/shower combination. After a long day, relax and unwind in the above-ground pool, perfect for cooling off in the Florida sun.
The 40'x48' detached building features two 14'x12’ roll-up doors and one 10'x10' roll-up door, providing ample space for storing RV and Boat. Two 24’x48’ lean-tos offer additional covered storage for added storage of farm equipment and vehicles.
Don't miss this rare opportunity to experience the joys of country living in this exceptional property. Welcome home to your own private oasis!